Tina Marie Baker
REALTOR®



BEDS3
BATHS2 full 1 partial
SQUARE FEET1,906
MLS#3117262
STATUSActive
PROPERTY TYPEResidential - Single Family
SUBDIVISIONOakland Acres
Property Description
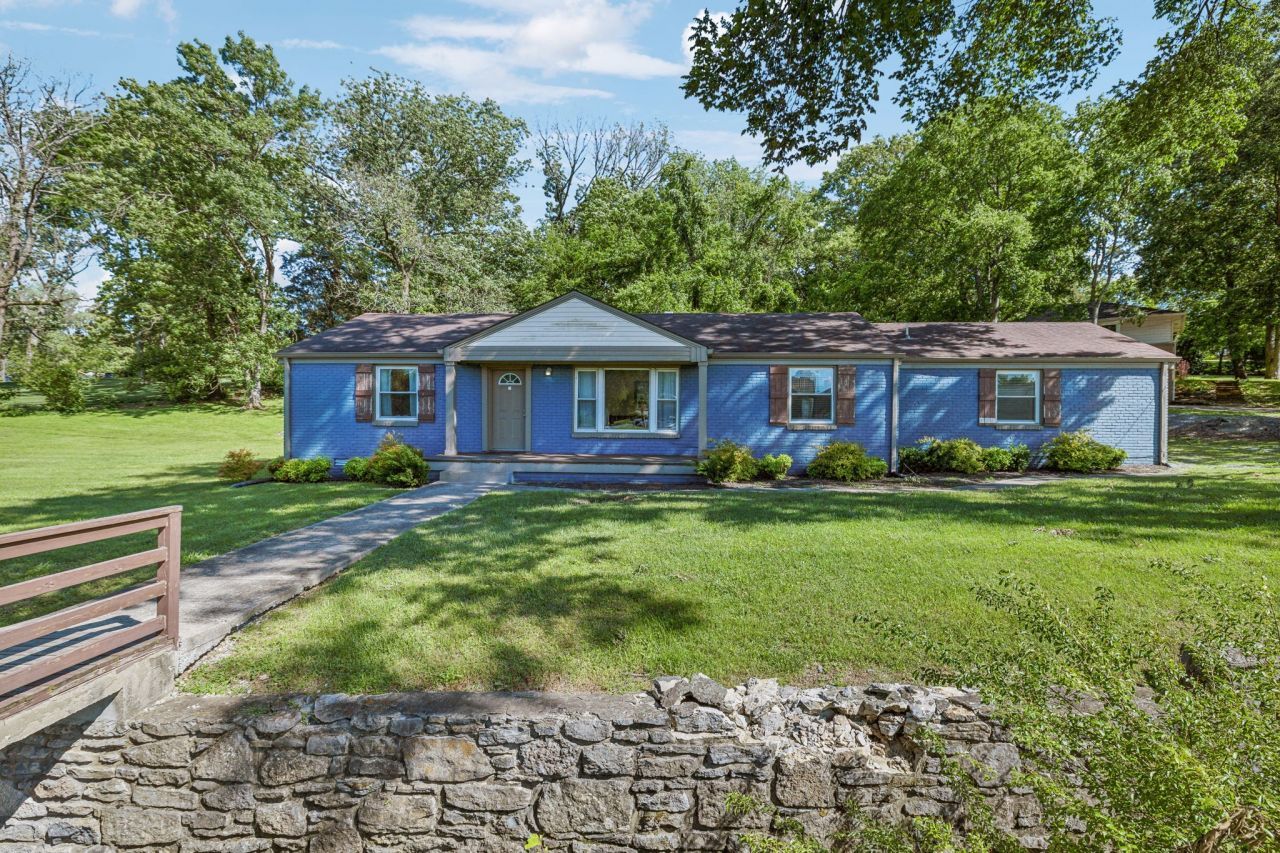
Highly visible owner-user office opportunity located at a signalized, hard-corner intersection along a primary commuter corridor connecting Madison to Downtown Nashville. The +1.04-acre property is zoned ON (Office Neighborhood) and is well suited for professional office, legal, medical, and service-based businesses seeking strong exposure and convenient access. Daily traffic counts exceed 16,000 vehicles per day, providing exceptional signage and branding visibility along a major arterial route. The location offers close proximity to Downtown Nashville and area courthouses, making it particularly attractive for law firms and other client-facing professional users. Surrounding residential and multifamily development continues to expand the nearby customer base and workforce. Existing improvements provide immediate occupancy potential. Qualified owner-users may be eligible for Small Business Administration (SBA) loan programs, which can offer lower down payment requirements than conventional commercial financing, subject to lender approval, SBA guidelines, and borrower qualification. Fee simple ownership. Do not disturb occupants.
Property Features
Property Type: Residential - Single Family
Basement: Crawl Space
Cooling: Central Air
Heating: Central
Lot Size: 1.04 Acres
Stories: 1.0
Taxes: $3,115
Year Built: 1961
Feature Descriptions
Appliances: Dishwasher, Microwave, Refrigerator
Days on Site: 117
Exterior: Brick
Fencing: Privacy
Flooring: Carpet, Wood, Tile, Vinyl
Lot: Corner Lot
Lot Dimensions: 190 X 208
Parcel#: 05106003900
Parking: Attached
Parking Notes: Attached
Sewer: Public Sewer
Topography: Corner Lot
Utilities: Water Available
Water: Public
Local Schools
High School: Maplewood Comp High School
Middle School: Jere Baxter Middle
Elementary School: Chadwell Elementary
Listed By / Shown By
Listed By
Agency Name: Keller Williams Realty
Agency Phone: 6154253600
Shown By
Agent Name: Tina Marie Baker
Agent Phone: (614) 949-6510 Cell
Agency Title: Crye-Leike Real Estate Services

Source: Nashville MLS
Estimate Your Payment
Estimated Payment
$ 1,895.78 per month $1,446.62 Principal & Interest $259.58 Property Tax $189.58 Homeowner's InsuranceChange Payment Information




Member Participants (and their affiliated licensees, if applicable) shall indicate on their websites that IDX information is provided exclusively for consumers’ personal non-commercial use, that it may not be used for any purpose other than to identify prospective properties consumers may be interested in purchasing, that the data is deemed reliable but is not guaranteed by MLS GRID, and that the use of the MLS GRID Data may be subject to an end user license agreement prescribed by the Member Participant’s applicable MLS if any and as amended from time to time. MLS GRID may, at its discretion, require use of other disclaimers as necessary to protect Member Participant, and/or their MLS from liability.
Based on information submitted to the MLS GRID. All data is obtained from various sources and may not have been verified by broker or MLS GRID. Supplied Open House Information is subject to change without notice. All information should be independently reviewed and verified for accuracy. Properties may or may not be listed by the office/agent presenting the information.
Privacy Policy / DMCA Notice / ADA Accessibility


This site is hosted, designed and copyright
© 1994 - 2026 by
Delta Media Group, Inc. -- Patent Pending --
1201 S Graycroft Ave | MLS# 3117262
This single family home located at 1201 S Graycroft Ave, Madison, TN 37115 is currently listed for sale with an asking price of $650,000. This property was built in 1961 and has 3 bedrooms and 2 full and 1 partial baths with 1906 sq. ft. S Graycroft Ave is located in the Oakland Acres subdivision. Search Oakland Acres real estate on tinamarie.crye-leike.com today.