Tina Marie Baker
REALTOR®



BEDS1
BATHS1 full
SQUARE FEET912
MLS#3131130
STATUSUnder Contract - Not Showing
PROPERTY TYPEResidential - Condominium
SUBDIVISIONShadow Green
Property Description
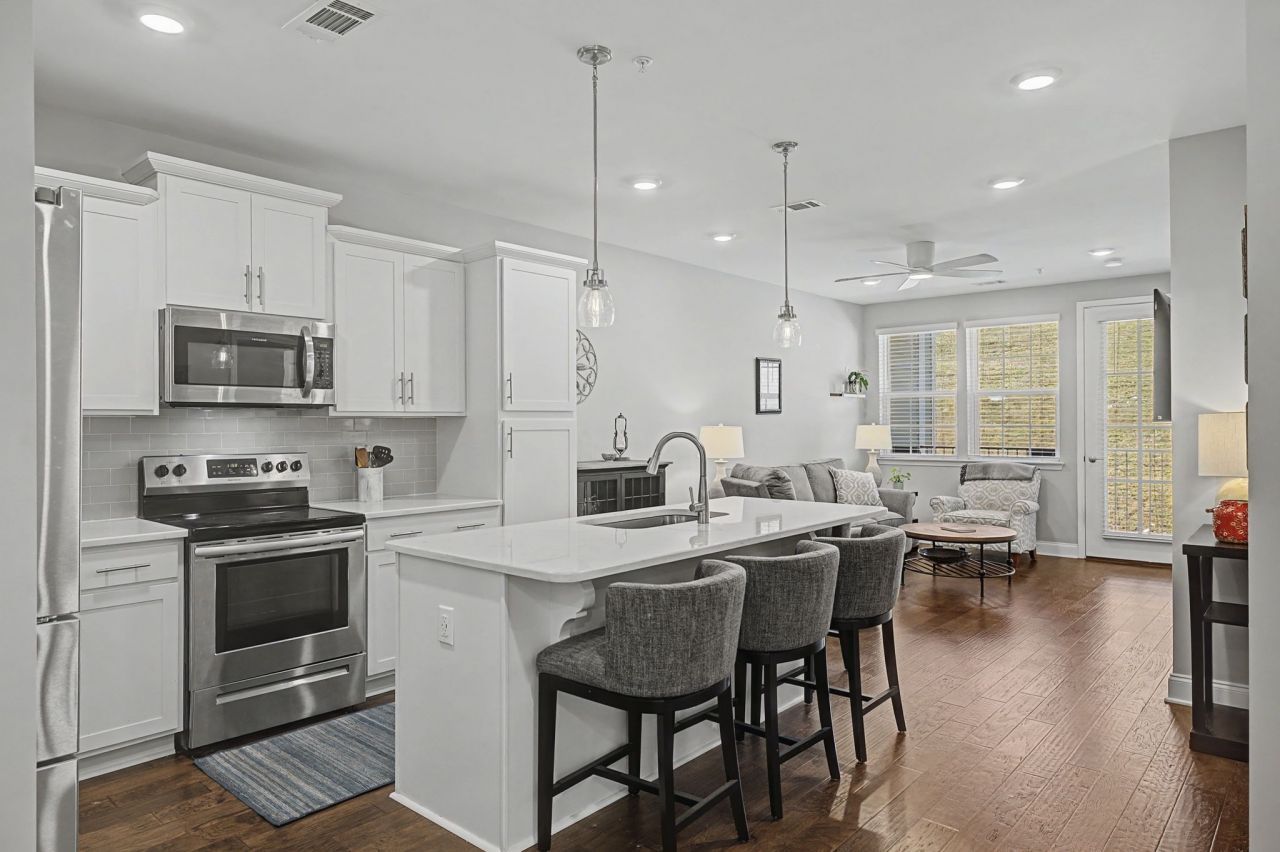
Welcome to easy living in Franklin! This charming one-bedroom, one-bath condo offers the perfect blend of comfort, convenience, and natural beauty.Step inside to an open, light-filled layout designed for low-maintenance living. The spacious living area flows seamlessly into the kitchen and living room, making it ideal for both relaxing evenings at home and casual entertaining. The bedroom provides a peaceful retreat with ample closet space, while the full bath is thoughtfully designed with modern finishes.One of the standout features is the covered porch overlooking a large, lush green space. Enjoy your morning coffee while watching deer, birds, and other local wildlife pass through. With no buildings directly behind you, the view feels private and serene - a rare find in such a convenient location.And speaking of convenience, you can leave the car at home. This condo is walkable to Target, Kroger, and Chick-fil-A, making everyday errands and dining out effortless. Whether you're a first-time buyer, downsizing, or looking for an investment property, this Franklin gem offers lifestyle, location, and value all in one. This condo also comes with an additional storage room outside of the unit!
Property Features
Property Type: Residential - Condominium
Basement: None
Cooling: Central Air, Electric
Heating: Central, Electric
Stories: 1.0
Taxes: $1,303
Year Built: 2021
Amenities
Ceiling Fan(s)
Elevator
Extra Closets
Open Floorplan
Walk-In Closet(s)
High Speed Internet
Feature Descriptions
Appliances: Electric Oven, Electric Range, Dishwasher, Dryer, Microwave, Refrigerator, Stainless Steel Appliance(s)
Association Amenities: Pool
Days on Site: 98
Exterior: Hardboard Siding, Brick
Flooring: Carpet, Wood, Tile
HOA Fee: 390/ Monthly
Laundry: Electric Dryer Hookup, Washer Hookup
Parcel#: 094090G I 00100C03705090I
Patio/Porch: Porch, Covered
Sewer: Public Sewer
Utilities: Electricity Available, Water Available
Water: Public
Room Sizes
Bedroom 1: 12x12
Kitchen: 12x12
Living Room: 15x11
Other Room: 11x9
Local Schools
High School: Independence High School
Middle School: Legacy Middle School
Elementary School: Winstead Elementary School
Listed By / Shown By
Listed By
Agency Name: Keller Williams Realty
Agency Phone: 6157462345
Shown By
Agent Name: Tina Marie Baker
Agent Phone: (614) 949-6510 Cell
Agency Title: Crye-Leike Real Estate Services

Source: Nashville MLS
Estimate Your Payment
Estimated Payment
$ 926.68 per month $723.31 Principal & Interest $108.58 Property Tax $94.79 Homeowner's InsuranceChange Payment Information




Member Participants (and their affiliated licensees, if applicable) shall indicate on their websites that IDX information is provided exclusively for consumers’ personal non-commercial use, that it may not be used for any purpose other than to identify prospective properties consumers may be interested in purchasing, that the data is deemed reliable but is not guaranteed by MLS GRID, and that the use of the MLS GRID Data may be subject to an end user license agreement prescribed by the Member Participant’s applicable MLS if any and as amended from time to time. MLS GRID may, at its discretion, require use of other disclaimers as necessary to protect Member Participant, and/or their MLS from liability.
Based on information submitted to the MLS GRID. All data is obtained from various sources and may not have been verified by broker or MLS GRID. Supplied Open House Information is subject to change without notice. All information should be independently reviewed and verified for accuracy. Properties may or may not be listed by the office/agent presenting the information.
Privacy Policy / DMCA Notice / ADA Accessibility


This site is hosted, designed and copyright
© 1994 - 2026 by
Delta Media Group, Inc. -- Patent Pending --
6000 Shadow Green Dr, Unit 201 | MLS# 3131130
This condo located at 6000 Shadow Green Dr, Unit 201, Franklin, TN 37064 is currently listed for sale with an asking price of $325,000. This property was built in 2021 and has 1 bedrooms and 1 full baths with 912 sq. ft. Shadow Green Dr, Unit 201 is located in the Shadow Green subdivision. Search Shadow Green real estate on tinamarie.crye-leike.com today.