Tina Marie Baker
REALTOR®



BEDS4
BATHS3 full 1 partial
SQUARE FEET4,029
MLS#3120445
STATUSActive
PROPERTY TYPEResidential - Single Family
SUBDIVISIONWingate West
Property Description
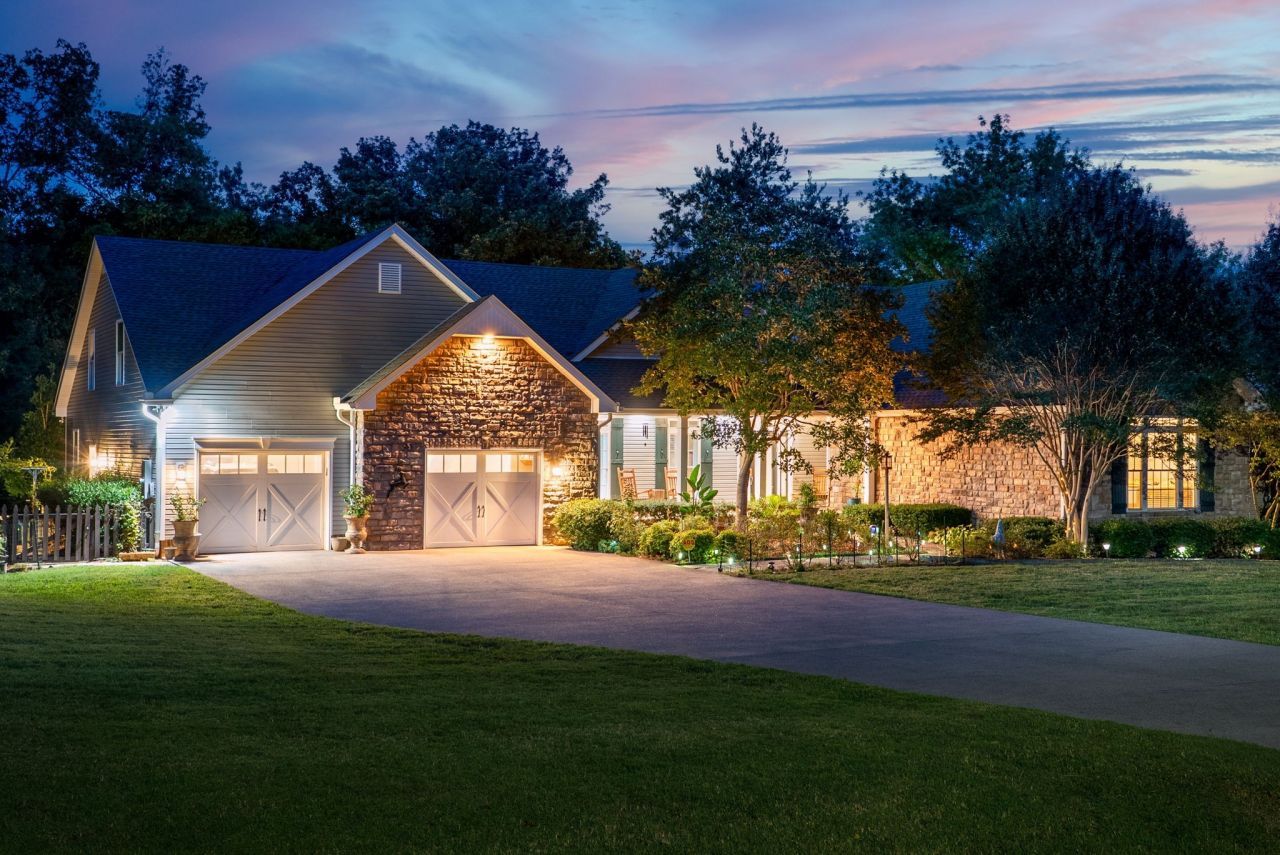
TOTALLY CUSTOM & EXTREMELY RARE RANCH style home on nearly 5 ACRES nestled at the end of a quiet cul de sac with no HOA and no thru traffic. The expansive 3,500 sq/ft main level offers 4 bdrms, lg den, formal dining rm, a 1/2 bath off the kitchen, and 6 CEILING FANS!! Hardwood oak floors throughout living, dining, and bdrms. Spacious living rm features vaulted ceilings. The massive tiled kitchen includes a walk-in pantry, abundant cabinets, lg island with high-end gas stove/range, and excellent storage. An incredible oversized tiled FLORIDA ROOM offers full heating & cooling with 360? views of the forest and wildlife. The primary suite features vaulted ceiling w/beams, dual walk-in closets, oversized tub, separate shower room, and dbl vanities. Two guest bdrms share a Jack & Jill bath with oversized tub. Upstairs includes a bonus rm with full bath, 2 bdrms (one ideal as office), 3 lg closets, and walk-in attic access. Lg main-level laundry rm w/washer & dryer space, built-in wash sink, and storage. Custom windows & frames throughout. GARAGE SPACE FOR 5 VEHICLES: front driveway leads to 2 upstairs bays w/new garage motors; 2nd driveway leads to 3 oversized bsmnt bays with tall doors, high ceilings, and storage-ideal for trucks, boats, RVs, or workshop use. Walk-in crawlspace, handicap accessible entry from garage w/no steps, and multiple storage areas throughout. Tankless water heater installed in 2024. $45,000 invested in roof, gutters, and soffit replacement in 2024 plus new fence in 2024. Outdoor features include koi pond, rose bushes, organic garden, dog run off bsmt, and private backyard. City sewer connection (not septic). Prestigious neighborhood near Dunbar Cave and Swan Lake Golf Course. Immaculately maintained. RECENT PRE MARKET HOME INSPECTION ON FILE-no surprises! Unbranded 3D TOURS, VIDEO here: https://www.relahq.com/mls/212387336
Property Features
Property Type: Residential - Single Family
Basement: Yes
Basement: Partial, Unfinished
Cooling: Central Air, Electric
Fireplaces: 1
Garage: 5 car attached
Heating: Central, Electric
Lot Size: 4.77 Acres
Roof Type: Shingle
Stories: 2.0
Taxes: $6,575
Year Built: 2005
Amenities
Air Filter
Ceiling Fan(s)
Central Vacuum
Extra Closets
Walk-In Closet(s)
Feature Descriptions
Appliances: Double Oven, Electric Oven, Gas Range, Dishwasher, Disposal, Microwave
Days on Site: 113
Exterior: Brick, Vinyl Siding
Flooring: Carpet, Wood, Tile
Other Equipment: Air Purifier
Parcel#: 063065C A 00600 00012065C
Parking: Garage Door Opener, Attached
Parking Notes: Garage Door Opener, Attached
Patio/Porch: Porch, Covered
Sewer: Public Sewer
Utilities: Electricity Available, Water Available
Water: Public
Room Sizes
Bedroom 1: 18x16
Bedroom 2: 15x13
Bedroom 3: 14x13
Bedroom 4: 11x12
Den: 16x15
Recreation Room: 26x15
Dining Room: 30x13
Kitchen: 40x16
Living Room: 26x31
Other Room: 25x14
Local Schools
High School: Rossview High
Middle School: Rossview Middle
Elementary School: Rossview Elementary
Listed By / Shown By
Listed By
Agency Name: eXp Realty
Agency Phone: 8885195113
Shown By
Agent Name: Tina Marie Baker
Agent Phone: (614) 949-6510 Cell
Agency Title: Crye-Leike Real Estate Services

Source: Nashville MLS
Estimate Your Payment
Estimated Payment
$ 2,876.08 per month $2,058.40 Principal & Interest $547.92 Property Tax $269.76 Homeowner's InsuranceChange Payment Information




Member Participants (and their affiliated licensees, if applicable) shall indicate on their websites that IDX information is provided exclusively for consumers’ personal non-commercial use, that it may not be used for any purpose other than to identify prospective properties consumers may be interested in purchasing, that the data is deemed reliable but is not guaranteed by MLS GRID, and that the use of the MLS GRID Data may be subject to an end user license agreement prescribed by the Member Participant’s applicable MLS if any and as amended from time to time. MLS GRID may, at its discretion, require use of other disclaimers as necessary to protect Member Participant, and/or their MLS from liability.
Based on information submitted to the MLS GRID. All data is obtained from various sources and may not have been verified by broker or MLS GRID. Supplied Open House Information is subject to change without notice. All information should be independently reviewed and verified for accuracy. Properties may or may not be listed by the office/agent presenting the information.
Privacy Policy / DMCA Notice / ADA Accessibility


This site is hosted, designed and copyright
© 1994 - 2026 by
Delta Media Group, Inc. -- Patent Pending --
659 Cornwall Rd | MLS# 3120445
This single family home located at 659 Cornwall Rd, Clarksville, TN 37043 is currently listed for sale with an asking price of $924,888. This property was built in 2005 and has 4 bedrooms and 3 full and 1 partial baths with 4029 sq. ft. Cornwall Rd is located in the Wingate West subdivision. Search Wingate West real estate on tinamarie.crye-leike.com today.